
How to Build the Ultimate Outdoor Recovery Ecosystem: Sauna, Cold Plunge & Red Light Planning Guide (2026)
2026 Outdoor Wellness Planning Guide
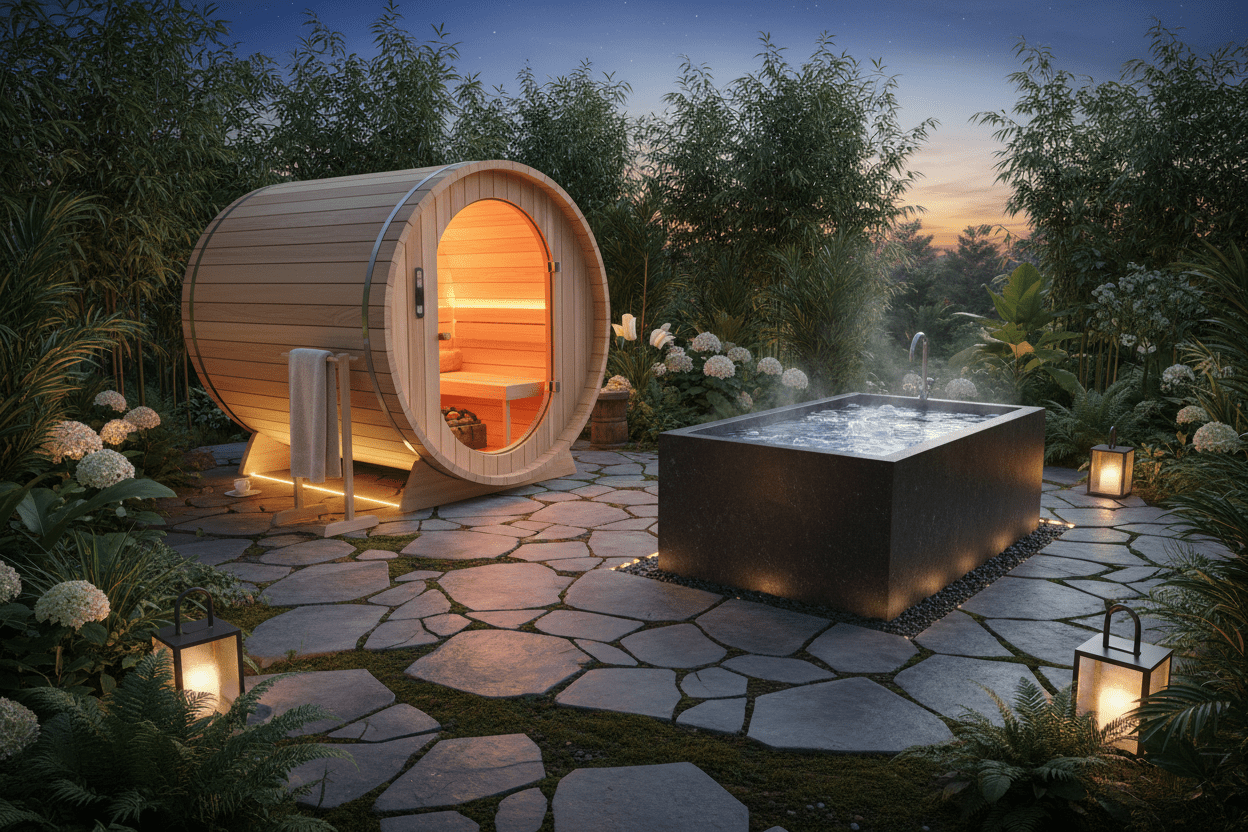
A premium backyard wellness space is not simply a sauna beside a cold plunge. It is a coordinated environment with electrical service, structural support, drainage, ventilation, weather protection, safe circulation, and equipment-specific clearances. The best projects begin with infrastructure—not with a shopping cart.
Updated: July 22, 2026 | Reading time: Approximately 20 minutes
Quick Planning Summary
Start with the exact equipment specifications. Sauna heaters, chillers, pumps, red-light systems, lighting, and climate-control equipment can have very different voltage, amperage, receptacle, disconnect, and environmental requirements.
Do not copy a generic 240V or wire-gauge recommendation from the internet. Circuit sizing must follow the manufacturer’s installation instructions, equipment nameplate, applicable code, conductor length, environmental conditions, and the licensed electrician’s load calculation.
Water-filled equipment is heavy. A plunge’s operating weight includes the tub, water, user, chiller, plumbing, and accessories. The foundation should be designed for the actual load and local soil and frost conditions.
Separate wet, hot, and dry zones. Good circulation, drainage, slip resistance, ventilation, and service access are as important as aesthetics.
Beyond the Retreat: Think in Systems, Not Individual Products
A sauna, plunge, red-light panel, towel station, pathway, drain, electrical panel, and privacy screen interact. The equipment may be excellent individually and still produce a poor installation if the service doors are blocked, the chiller recirculates hot exhaust, the pathway freezes, or the electrical panel lacks capacity.
The strongest outdoor recovery ecosystems share five characteristics:
- Equipment selected for the actual climate and location
- Electrical and structural plans completed before delivery
- Separate wet, hot, and dry activity zones
- Clear service access around heaters, chillers, pumps, and controls
- A realistic maintenance plan for water, wood, filters, covers, and seasonal weather
For a broader whole-home approach, read Wellari’s Design Your Dream Home Wellness Room and Ultimate Home Wellness Stack.
Define the Goal Before Designing the Space
A private relaxation patio, an athletic recovery station, and a commercial contrast-therapy suite require different layouts. Document the following before selecting equipment:
- Number of regular users
- Peak simultaneous users
- Primary routine: sauna, plunge, red light, mobility, or contrast
- Residential or commercial use
- Indoor, outdoor, or covered outdoor placement
- Lowest and highest seasonal temperatures
- Snow, rain, humidity, salt air, wind, and freeze exposure
- Distance from the electrical panel and water source
- Drainage destination and local discharge requirements
- Privacy, accessibility, lighting, and security needs
Product Rating Comes Before Styling
An attractive indoor sauna should not be placed outdoors unless the manufacturer explicitly approves that installation. “Covered patio” does not automatically convert indoor-rated equipment into outdoor equipment.
Electrical Planning: The Power Stack
Outdoor wellness installations may include a traditional sauna heater, infrared emitters, cold-plunge chiller, circulation pump, sanitation system, red-light device, fans, heaters, lighting, speakers, and controls. Each load must be evaluated from its nameplate and installation manual.
Why Generic Circuit Advice Is Unsafe
A 6kW, 8kW, or 9kW sauna heater does not tell the entire installation story. Voltage, phase, continuous-load treatment, conductor material, insulation rating, ambient temperature, conduit fill, distance, local amendments, disconnect requirements, and manufacturer instructions all affect the final design.
Never upsize a breaker merely to stop nuisance trips. The breaker, conductor, receptacle, disconnect, equipment, and installation method must be coordinated by a licensed professional.
Electrical Questions to Answer
- What voltage, frequency, phase, and amperage does each product require?
- Is hardwiring required, or does the product use a listed cord and plug?
- Does the manufacturer require a dedicated branch circuit?
- Is GFCI protection required by code, product listing, or the installation manual?
- What disconnecting means must remain accessible?
- Is the equipment approved for outdoor or damp/wet-location use?
- Does the home need a panel, feeder, or service upgrade?
- Can all planned devices operate simultaneously within the calculated load?
- Where will conduits, junction boxes, controls, and emergency shutoffs be located?
Use a Licensed Electrician and Local Authority Requirements
Electrical codes and adopted editions vary by jurisdiction. Manufacturer installation instructions and the equipment listing are part of the installation requirements. Permits and inspections may be required.
UL describes evaluation of electrical equipment for installation under adopted codes, including the National Electrical Code. Use listed equipment where required and preserve labels and installation documents for the inspector.
Cold-Plunge Electrical and Mechanical Planning
A plunge system may look like a tub with a small appliance beside it, but integrated chillers can include compressors, circulation pumps, ozone systems, filters, heaters, Wi-Fi controls, and substantial starting current. Larger commercial systems can use much more power than portable home chillers.
Before Installation
- Confirm whether the chiller is approved for indoor, outdoor, or covered-outdoor use.
- Verify ambient operating-temperature limits.
- Keep required intake and exhaust clearances open.
- Provide a stable, level surface for the tub and mechanical unit.
- Protect hoses and fittings from foot traffic, sunlight, freezing, and accidental impact.
- Provide a safe method to drain, refill, clean, and winterize.
- Keep service panels accessible.
- Follow manufacturer requirements for GFCI, receptacle location, extension cords, and disconnects.
Wellari’s 2026 Cold Plunge Chiller Guide explains capacity, filtration, noise, smart controls, and maintenance. The Cold Therapy vs. Contrast Therapy Guide helps determine whether a plunge-only or combined heat-and-cold space makes sense.
Foundation First: Calculate the Actual Operating Load
The loaded weight of a plunge is not the shipping weight. One US gallon of water weighs approximately 8.34 pounds before adding the tub, user, cover, steps, chiller, plumbing, and accessories. A 100-gallon system can therefore contain more than 834 pounds of water alone.
Saunas also create concentrated loads through wall panels, benches, heaters, stones, and occupants. Motion equipment, large massage chairs, or commercial recovery systems may add dynamic or point loads.
Foundation Options
| Foundation | Potential Use | Important Considerations |
|---|---|---|
| Engineered concrete slab | Permanent sauna and plunge ecosystems | Thickness, reinforcement, base preparation, slope, frost depth, drainage, and load must be designed for the site |
| Code-compliant deck | Selected equipment when structurally verified | Requires evaluation of joists, beams, footings, point loads, water load, vibration, and moisture |
| Compacted engineered base | Some modular or temporary equipment | Must remain level, drain correctly, and meet manufacturer support requirements |
| Pavers | Paths and light equipment where appropriate | Settlement, joints, drainage, frost movement, and point loads can create problems |
A universal four-inch slab recommendation is not appropriate for every soil, climate, or equipment load. Ask a qualified contractor or engineer to determine slab dimensions, reinforcement, subbase, frost protection, and drainage.
Drainage, Splash Control, and Water Management
Water management affects safety, structure, landscaping, sanitation, and neighbor relations. Plan for routine splash, equipment draining, filter cleaning, rainwater, snowmelt, condensation, and an emergency overflow.
Drainage Principles
- Slope walking surfaces away from buildings and electrical equipment.
- Use slip-resistant materials that tolerate water and freeze-thaw cycles.
- Do not discharge treated water where prohibited or where it damages landscaping.
- Keep water away from foundations, crawl spaces, and neighboring property.
- Provide a drain path that remains functional during cold weather.
- Plan where hoses will connect and where they will be stored.
- Include a method to isolate and drain plumbing for winterization.
Drainage Is Not the Same as Waterproofing
A drain moves water away. Waterproofing protects vulnerable structures. Covered patios, decks, walls, and enclosed pods may require both.
Design the Flow: Wet, Hot, Dry, and Transition Zones
Organize the space by activity rather than by appearance alone.
Wet Zone
Cold plunge, steps, shower, drainage, hose connection, towel hooks, slip-resistant flooring, and water-quality supplies.
Hot Zone
Outdoor sauna, heater clearances, ventilation, noncombustible protection where required, and safe entry/exit.
Dry Recovery Zone
Red light, seating, mobility work, hydration, controls, charging, and storage protected from splash and weather.
Transition Zone
Clear circulation between modalities with handholds, lighting, drainage, and room to pause between exposures.
Clearance Is Product-Specific
Do not apply one generic 18-inch or 24-inch clearance to every device. The installation manual controls. Chiller exhaust, sauna wall separation, heater guards, door swing, panel access, and red-light treatment distance all differ.
How Much Space Does an Outdoor Recovery Ecosystem Need?
Equipment footprints are only the beginning. Add door swing, steps, entry clearance, treatment distance, mechanical ventilation space, service access, towel storage, a safe path, and room for another user or technician.
| Project Type | Typical Planning Range | What It Can Support |
|---|---|---|
| Compact solo zone | Approximately 80–120 sq. ft. | Small sauna or plunge plus a simple transition area |
| Two-modality residential zone | Approximately 140–220 sq. ft. | Sauna and plunge with circulation and service access |
| Full residential ecosystem | Approximately 220–350+ sq. ft. | Sauna, plunge, red light, mobility, storage, and privacy |
| Commercial or multi-user zone | Project-specific | Accessible circulation, multiple users, sanitation, mechanical rooms, and code-required facilities |
These are conceptual planning ranges, not code requirements. Actual space depends on product dimensions and the building plan.
Weather Protection and Four-Season Design
Outdoor wellness equipment must be selected and installed for the real climate. An all-weather exterior does not eliminate maintenance, foundation, roof runoff, wind, snow, or freeze concerns.
Climate Questions
- Can plumbing and the chiller remain operational below freezing?
- Does the sauna roof carry the local snow load?
- Will wind-driven rain reach doors, vents, controls, or outlets?
- Can hot chiller exhaust escape in summer?
- Does salt air require additional corrosion protection?
- Will leaves, pollen, insects, or dust block filters and ventilation?
- Is a cover, enclosure, or seasonal shutdown required?
Outdoor-rated hybrid saunas such as the Nora 2-Person Hybrid Indoor/Outdoor Sauna, Visby 3-Person Hybrid Indoor/Outdoor Sauna, and Kaskinen 6-Person Outdoor Hybrid Sauna still require installation according to their manuals and site conditions.
Where Red Light Fits in an Outdoor Wellness Space
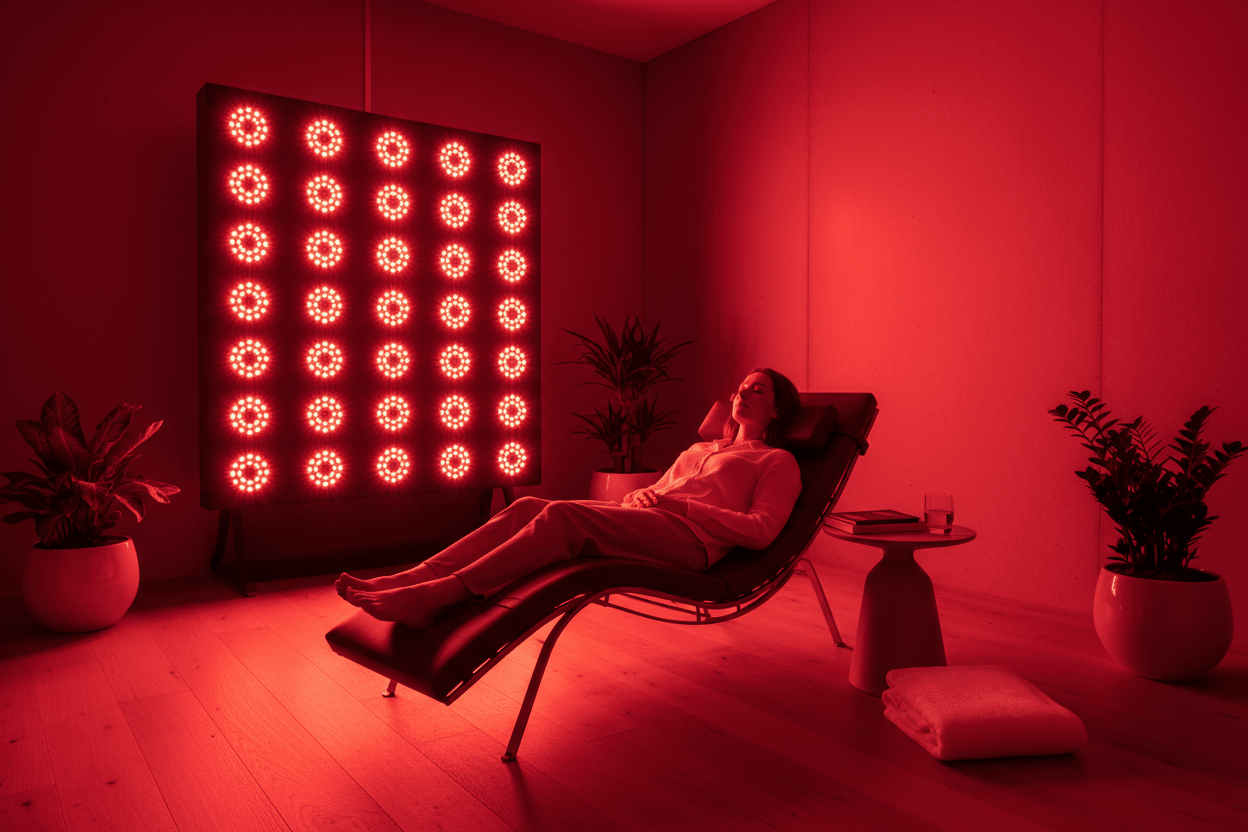
Red and near-infrared panels are usually best placed in a dry, protected environment unless the specific device is rated for outdoor exposure. Humidity, condensation, direct rain, heat, and temperature extremes can damage electronics or create unsafe conditions.
Good Red-Light Placement
- Inside a conditioned wellness room adjacent to the patio
- In a weather-protected dry pod approved for electrical equipment
- Away from plunge splash and sauna steam
- With the manufacturer’s treatment distance and ventilation
- With a stable mounting system and protected power connection
Compare panel sizes and treatment formats in Wellari’s Red Light Panels vs. Beds vs. Wearables. The SN1500 Full-Body Red Light Panel is a strong candidate for a protected dry recovery zone.
Sequencing Sauna, Cold Plunge, and Red Light
There is no universal sequence that is ideal for every goal or person. Some users prefer heat followed by cold; others use cold alone or place red light before or after training. The most important requirements are safety, tolerance, hydration, and consistency.
Example General-Wellness Flow
- Arrive hydrated and review health restrictions.
- Use sauna at a conservative duration and temperature.
- Pause in the transition zone.
- Enter the plunge only when alert, stable, and supervised as appropriate.
- Dry completely before entering the red-light or lounge zone.
- Finish with rewarming, hydration, and symptom monitoring.
Read Red Light Before or After Cold Plunging? and Cold Therapy vs. Contrast Therapy for practical sequencing guidance.
Wellari Products for Outdoor and Adjacent Recovery Spaces
Confirm outdoor rating, electrical requirements, foundation, drainage, climate limits, delivery path, and service clearances before ordering.
Nora 2-Person Hybrid Indoor/Outdoor Sauna
A compact dual-mode sauna with full-spectrum infrared and a traditional 6kW stove. The two systems do not operate simultaneously.
Visby 3-Person Hybrid Indoor/Outdoor Sauna
A larger all-weather hybrid option for residential recovery zones.
Kaskinen 6-Person Outdoor Hybrid Sauna
A high-capacity outdoor sauna with full-spectrum infrared and an 8kW traditional stove.
Dynamic Stainless Steel Barrel Cold Plunge
A deep, compact-footprint tub with a stainless interior. Chiller and plumbing are sold separately.
Dynamic Oval Cedar Cold Plunge
An ergonomic seated tub for users who prefer a lower entry profile. Chiller and plumbing are separate.
Dynamic Premier 0.8 HP Chiller
A cooling and heating chiller with filtration, ozone, and app control, rated for indoor or covered-outdoor installations according to the product information.
iCoolsport IceMan Pro
A portable insulated drop-stitch plunge for users who do not want a permanent tub foundation.
iCoolsport iSteel Cold Plunge Suite
A professional stainless system available in multiple integrated and remote-chiller configurations.
MiPod Mini Dual-Temp
A compact integrated hot-and-cold system for premium residential or professional use.
SN1500 Red & Near-Infrared Panel
A full-body panel for a protected dry recovery room adjacent to the outdoor zone.
Browse Wellari’s cold plunges, infrared saunas, full-spectrum saunas, and red light therapy systems.
2026 Pre-Installation Checklist
- Confirm product model numbers and installation manuals.
- Verify indoor, outdoor, or covered-outdoor rating.
- Record operating and shipping dimensions and weights.
- Calculate water-filled plunge weight.
- Confirm the delivery route, gate width, stairs, crane, or forklift needs.
- Obtain electrical load calculations and permits.
- Confirm dedicated circuits, GFCI, disconnects, grounding, and receptacles.
- Design foundation, drainage, slope, and frost protection.
- Confirm sauna and chiller ventilation clearances.
- Plan winterization and freeze protection.
- Provide slip-resistant circulation and lighting.
- Protect dry electronics from water and humidity.
- Plan water treatment, filter access, cleaning, and discharge.
- Review HOA, setback, structure, noise, and zoning requirements.
- Preserve manuals, serial numbers, warranty records, and inspection documents.
Illustrative Outdoor Recovery Layouts
Compact Covered Patio
Best for: One or two users.
Concept: Compact outdoor-rated sauna on one end, plunge on the opposite wet side, central slip-resistant transition path, and a red-light panel inside an adjacent conditioned room.
Primary risk: Insufficient chiller ventilation or using indoor electrical equipment in a damp patio environment.
Four-Season Backyard Ecosystem
Best for: Cold-climate residential use.
Concept: Outdoor hybrid sauna, insulated plunge with protected mechanical equipment, frost-aware drainage, heated or ice-managed path, privacy enclosure, and indoor dry recovery room.
Primary risk: Frozen lines, blocked drains, snow load, and unsafe winter walking surfaces.
Boutique Commercial Recovery Patio
Best for: Wellness studios and performance facilities.
Concept: Separate user flow, mechanical/service aisle, accessible route, commercial sanitation process, supervised contrast stations, emergency plan, and indoor changing facilities.
Primary risk: Designing a residential-style layout that cannot support throughput, cleaning, accessibility, or local commercial requirements.
Common Outdoor Wellness Infrastructure Myths
- “Every sauna needs a 240V/50A circuit.” Electrical requirements vary by model.
- “A standard outdoor outlet is enough for every plunge.” Chiller requirements differ significantly.
- “GFCI means the equipment can sit anywhere near water.” Location, rating, clearances, and installation rules still apply.
- “A four-inch slab is always adequate.” Site and load design are project-specific.
- “A covered patio makes indoor equipment outdoor-safe.” Product rating and manufacturer approval control.
- “A gravel pad works for every modular sauna.” Support and foundation requirements vary.
- “The chiller can be hidden tightly behind landscaping.” Restricted airflow can reduce performance and damage equipment.
- “Drain water can go anywhere.” Water treatment and local discharge requirements matter.
- “Red-light panels belong beside the plunge.” Most require a protected dry environment.
- “Contrast therapy requires extreme temperatures.” Conservative, tolerable protocols are generally safer.
Frequently Asked Questions
How much space is needed for an outdoor sauna and cold plunge?
Many residential projects need roughly 140–220 square feet, but actual space depends on equipment, doors, steps, ventilation, drainage, service access, and circulation.
Does every sauna need 240V power?
No. Some compact infrared models use standard-voltage connections, while traditional and larger hybrid heaters often require dedicated higher-voltage circuits.
Can I use an extension cord for a sauna or chiller?
Only when explicitly permitted by the manufacturer. Many high-draw products prohibit extension cords.
Does a cold plunge need a dedicated circuit?
Many manufacturers require or recommend one. Follow the exact product manual and electrician’s design.
Does a cold plunge require GFCI protection?
Requirements depend on applicable code, equipment listing, and installation instructions. Wet-location electrical work should be designed by a licensed electrician.
Can I put an indoor sauna under a covered patio?
Not unless the manufacturer specifically approves that installation.
How heavy is a filled cold plunge?
Water weighs about 8.34 pounds per US gallon, plus the tub, user, chiller, plumbing, and accessories.
Can a cold plunge sit on a deck?
Only after a qualified professional verifies the deck for the full operating and point loads.
Does every outdoor wellness space need a concrete slab?
No, but the selected foundation must meet the equipment, site, code, drainage, frost, and structural requirements.
How much clearance does a chiller need?
Use the product manual. Intake, exhaust, and service clearances vary by model.
Can a red-light panel be installed outdoors?
Only if the specific device is approved for that environment. Most are better in a protected dry room.
What is the best order for sauna and cold plunge?
There is no universal best sequence. Use conservative exposures and follow health guidance and product instructions.
How should I winterize a cold plunge?
Follow the manufacturer’s procedure for draining, plumbing protection, chiller storage, and freeze prevention.
Can the chiller stay outside all winter?
Only within its published ambient limits and installation rating.
Where should equipment drain?
Use a planned discharge route that complies with local requirements and protects buildings, landscaping, and neighbors.
Do outdoor saunas need permits?
Permits may be required for electrical work, structures, setbacks, mechanical systems, or commercial installations.
Should the sauna and plunge share a circuit?
Do not assume they can. Each product must be evaluated from its nameplate and installation instructions.
What should be purchased first?
Finalize the concept and exact equipment models before the infrastructure drawings, but complete the infrastructure plan before placing final orders.
What is the most common planning mistake?
Buying equipment before confirming electrical capacity, delivery access, foundation, drainage, and service clearances.
Can Wellari help compare equipment?
Yes. Wellari can help compare products and specifications, while licensed local professionals should complete site-specific structural, electrical, plumbing, and permitting work.
Sources and Further Planning
Plan the Infrastructure Before the Equipment Arrives
Wellari Wellness helps homeowners and professional facilities compare saunas, cold plunges, chillers, red-light systems, footprints, operating requirements, and equipment combinations. Final site design should be completed with qualified local electrical, structural, plumbing, and permitting professionals.
Explore Wellari Equipment Ask Wellari About Your ProjectMedical and Installation Disclaimer
This article provides general educational planning information and is not medical, electrical, structural, plumbing, architectural, engineering, or legal advice. Product specifications and local requirements can change. Follow current manufacturer instructions, equipment listings, permits, inspections, and qualified professional guidance.
Sauna, cold exposure, and contrast routines may not be appropriate for everyone. Consult a qualified medical professional if you have cardiovascular disease, blood-pressure concerns, pregnancy, impaired sensation, medication-related risks, or uncertainty about use.