
What "2-Person" Actually Means in a Sauna: Interior Dimensions and Real Capacity
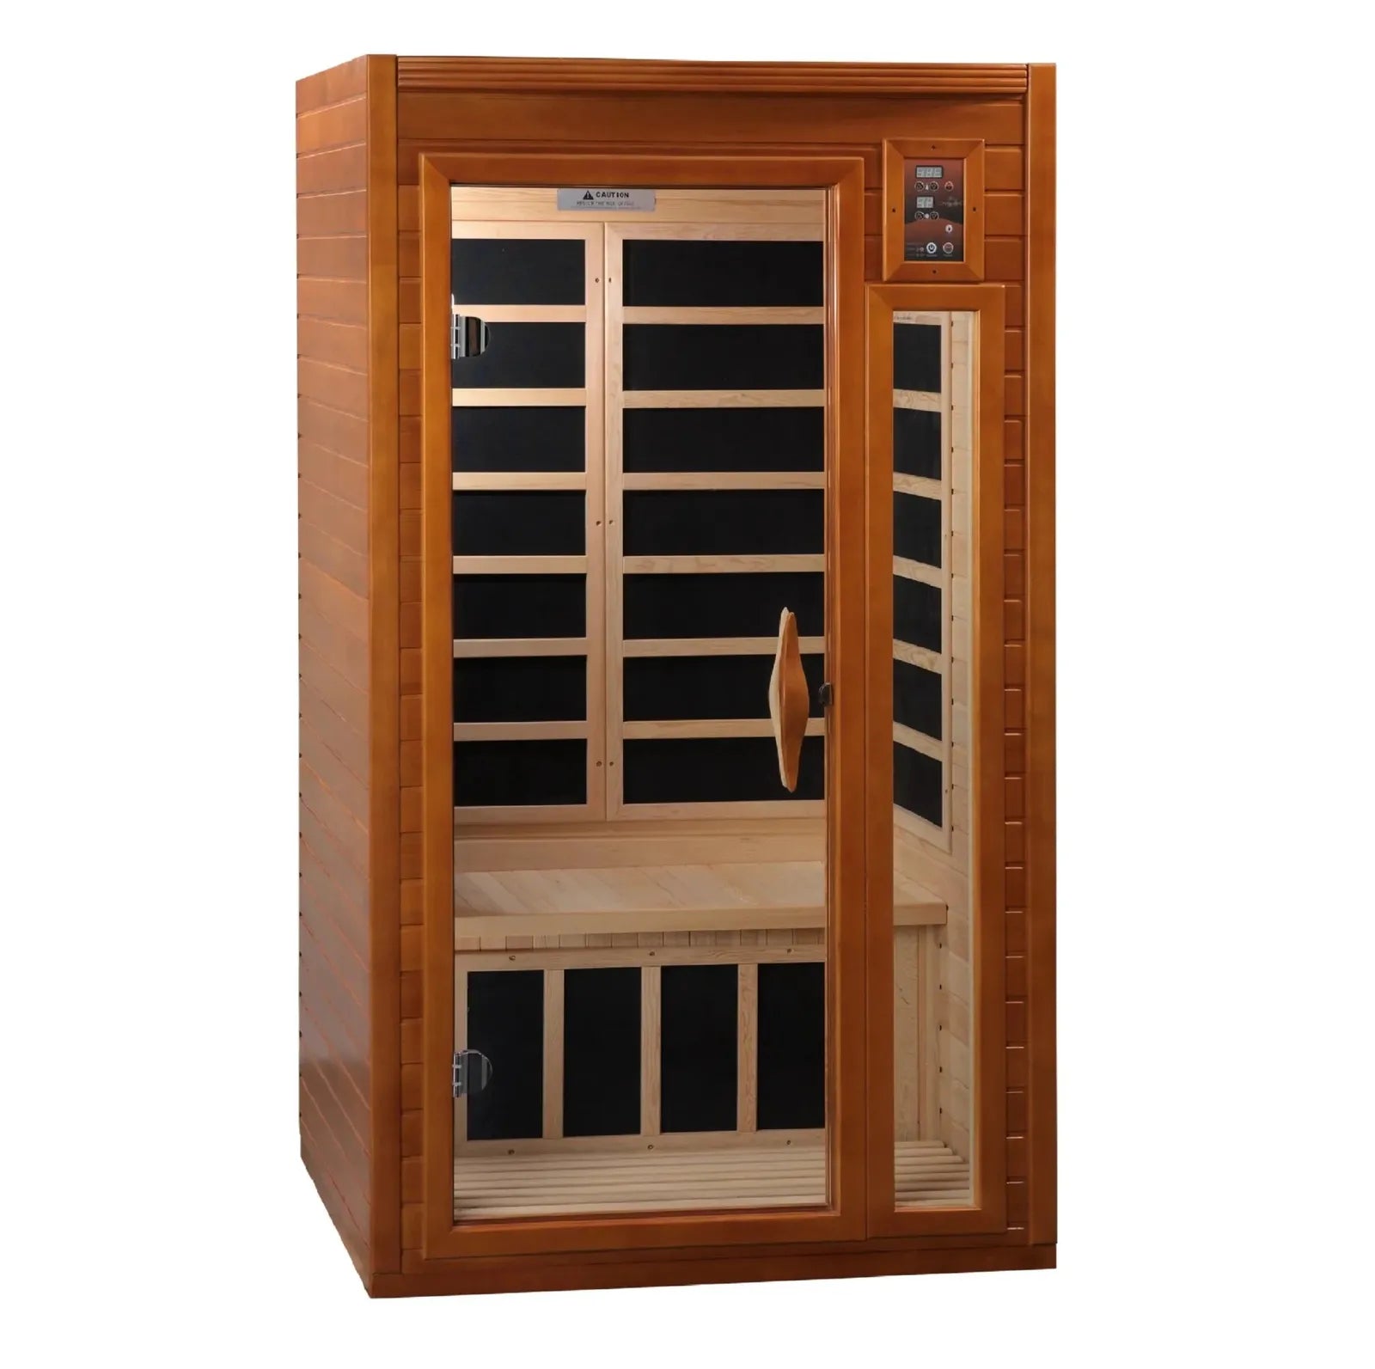
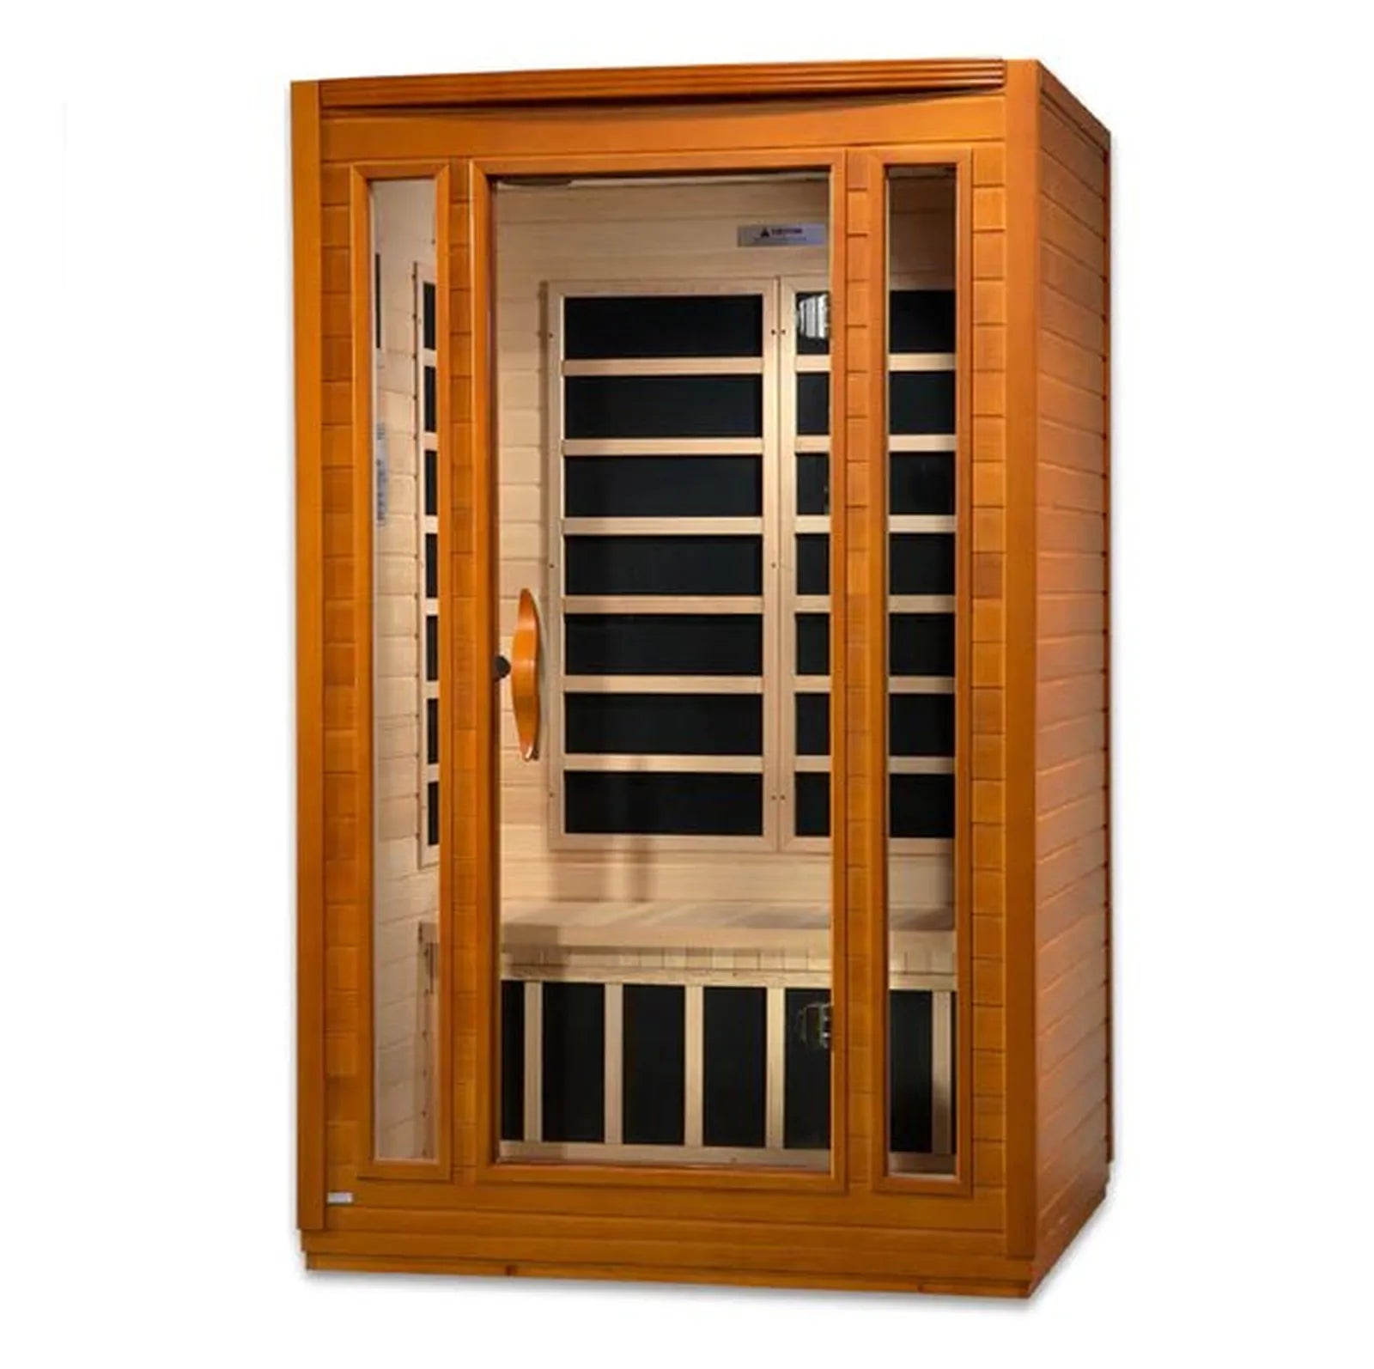
Short answer: a person rating describes bench width, not comfort. Across the cabins in this range, going from a 1-person to a 2-person sauna adds just 8 inches of interior width — so two adults sit shoulder to shoulder, not spaciously. Interior height is about 5 ft 8 in, meaning most adults cannot stand upright inside any of them. Buy on the interior dimensions, not the number on the label.
"2-person" is the single most misleading specification in the sauna category. It is not a lie — two people genuinely fit — but it describes physical capacity rather than a comfortable experience, and buyers routinely read it as the second thing.
This guide uses the actual published dimensions of cabins in this range to show what each rating really gives you, so you can decide with a tape measure rather than a label.
The numbers, side by side
Three cabins, one from each capacity tier, as published:
| Gracia — 1 person | San Marino — 2 person | Lugano — 3 person | |
|---|---|---|---|
| Interior | 35″ W × 32″ D × 68″ H | 43″ W × 37″ D × 68″ H | 57″ W × 41″ D × 69″ H |
| Exterior | 39″ W × 36″ D × 75″ H | 47″ W × 42″ D × 75″ H (allow 2″ roof overhang) |
60″ W × 45″ D × 75″ H (overhang adds 4.3″ to depth) |
| Interior width per person | 35″ | 21.5″ | 19″ |
| Floor footprint | about 9.75 sq ft | about 13.7 sq ft | about 18.75 sq ft |
| Weight | 255 lb | 320 lb | 355 lb |
| Circuit | 120V / 15 A | 120V / 15 A | 120V / 20 A |
What the arithmetic actually tells you
A second person costs eight inches
The interior width goes from 35″ for one person to 43″ for two. That is 8 inches of additional bench for an entire additional adult, which works out to about 21.5″ of width each.
There is no mystery about what that means in practice: two adults will be in contact. For a couple, that is often completely fine and sometimes the point. For two friends, two colleagues at a studio, or a parent and an adult child, it may not be.
The honest way to test this before buying is to measure your own shoulder width, add your partner's, and mark 43 inches on a wall with tape. That takes two minutes and answers the question better than any description.
The third person costs more, proportionally
Going from two to three adds 14 inches of interior width rather than 8 — but per-person width still falls, from 21.5″ to 19″. Three-person cabins are wide enough to seat three, and comfortable for two with room to stretch out. Many buyers of three-person cabins are really buying a spacious two-person sauna, and that is a perfectly sound reason to size up.
You cannot stand up in any of them
Interior height is 68″ (5 ft 8 in) on both the one- and two-person cabins, and 69″ on the three-person. Anyone taller than about 5″8″ will need to duck on entry and cannot stand fully upright inside.
This matters less than it sounds — a sauna is used seated — but it is worth knowing before delivery rather than after, particularly for taller users who assume a 75″ exterior means 75″ of headroom.
Depth is legroom, and it is tighter than width
Interior depth runs 32″, 37″ and 41″ across the three tiers. Once a bench occupies a good portion of that, the remaining floor space is where your feet go. If you intend to sit cross-legged or stretch out along the bench rather than sitting upright, depth — not the person rating — is the number to compare.
Exterior is what fits the room; interior is what fits you
The gap between the two is about two inches per wall on these cabins, which is the double-panel wall construction. Golden Designs describes the purpose of that build on its published FAQ: "Our double-panel wall construction allows our saunas to maintain the heat within the sauna requiring the use of less energy input."
So the wall thickness is doing real work, and it is why you must plan with both sets of numbers: exterior to check the cabin fits the room, interior to check it fits the people.
The roof overhang catches people out. The San Marino's specification says to allow an extra 2″, and the Lugano's overhang adds 4.3″ to the depth. If you are planning a tight alcove, a nook between cabinets, or a closet conversion, that overhang is the dimension that will stop the cabin going in. Measure to the overhang, not to the body of the cabin — and leave clearance behind and beside it for airflow and service access as well.
The step change nobody expects: the circuit
Both the one- and two-person cabins run on a dedicated 120V / 15-amp supply. The three-person Lugano requires a dedicated 120V / 20-amp non-GFCI receptacle and breaker.
That is a genuine jump. Moving up a capacity tier can change your electrical work from "use the dedicated 15-amp circuit you already planned" to "have an electrician install a 20-amp circuit." Establish this before you order, not after the cabin arrives.
On the "non-GFCI" wording. The San Marino specifies that "a dedicated 15-amp, non-GFCI outlet is recommended," and the Lugano likewise calls for a non-GFCI dedicated receptacle. That is the manufacturer's stated requirement for a dry, indoor cabin, and it is a different situation from wet-environment equipment such as a cold plunge, where ground-fault protection is the appropriate safeguard. Follow the manual for your specific model, and have a licensed electrician confirm the installation against your local code — local requirements govern. Our home sauna electrical guide covers the cabin side in more detail.
Weight and floors: not the problem here
At 255–355 lb spread across 10–19 square feet, these cabins sit comfortably within normal residential floor territory — roughly 19–26 lb per square foot before occupants. Add two adults to a two-person cabin and you are still in ordinary furniture-and-people territory.
This is worth saying explicitly because it is not true of all wellness equipment. A hard-shell hyperbaric chamber can concentrate close to 114 lb per square foot, which is a genuine structural question — we cover that in our chamber site planning guide. A sauna is a much simpler siting problem. Confirm your specific model's weight, but do not let floor loading dominate a sauna decision the way it should dominate a chamber decision.
How to choose your size, in order
- Decide who realistically uses it at the same time. Not who might, once a year — who actually will, weekly.
- Tape out the interior width on a wall or floor: 35″, 43″ or 57″. Sit two people inside that mark if the answer is two.
- Check the interior height against your tallest user. 68″ is 5 ft 8 in.
- Tape out the exterior footprint in the room, including the roof overhang, plus clearance for airflow and service access.
- Measure the delivery route — doorways, turns, stairs. A 320 lb crated cabin needs a planned path.
- Confirm the circuit the model requires: 15 A or 20 A, dedicated.
- Then choose heater type, EMF tier and wood, which are the specification decisions rather than the fit decisions.
Which size suits whom
| Rating | Realistically comfortable for | Consider it if |
|---|---|---|
| 1 person | One adult, with genuine room | You are the only regular user and space is limited. 9.75 sq ft is apartment-and-spare-room territory. |
| 2 person | Two adults in contact, or one adult with room to spare | You want the option of two, or want a roomier solo sauna. The most common residential choice. |
| 3 person | Three seated, or two comfortably | Two people who want space, or a household of three or more. Budget for the 20-amp circuit. |
Frequently asked questions
How big is a 2-person infrared sauna inside?
On the San Marino in this range, the interior is 43″ wide × 37″ deep × 68″ high, with an exterior of 47″ × 42″ × 75″ plus a 2″ roof overhang. That works out to about 21.5″ of bench width per person and a floor footprint of roughly 13.7 square feet.
Do two people actually fit in a 2-person sauna?
Yes, physically — but shoulder to shoulder. A two-person cabin is only 8 inches wider inside than a one-person cabin. That is comfortable for a couple and tight for two people who would rather not be in contact. Tape 43 inches on a wall and sit against it before ordering.
Can you stand up in an infrared sauna?
Generally not. Interior height on these cabins is 68″ (5 ft 8 in) for the one- and two-person models and 69″ for the three-person, despite a 75″ exterior. Anyone taller will duck on entry. Saunas are used seated, so this matters mainly for comfort getting in and out.
Should I buy a bigger sauna than I need?
Often yes, if the room and the budget allow. A three-person cabin gives two people 57″ of width to share instead of 43″, which is a meaningful comfort difference. The trade-offs are floor space, purchase price and — on the three-person model — a 20-amp circuit instead of 15.
How much floor space does a home sauna need?
The cabins here occupy roughly 9.75, 13.7 and 18.75 square feet for one-, two- and three-person models respectively. Add the roof overhang and clearance for airflow and service access on top of that, and plan the delivery route as well as the destination.
Does a bigger sauna need different wiring?
It can. The one- and two-person cabins in this range run on a dedicated 120V/15-amp supply, while the three-person Lugano specifies a dedicated 120V/20-amp non-GFCI receptacle and breaker. Confirm the requirement for your exact model before ordering and have a licensed electrician handle the circuit.
Is interior or exterior dimension the one that matters?
Both, for different questions. Exterior tells you whether the cabin fits the room — and you must include the roof overhang. Interior tells you whether it fits the people. The gap between them is the double-panel wall, which is doing real insulation work rather than wasting space.
Are 2-person saunas heavy enough to be a floor problem?
Not usually. At around 320 lb over roughly 13.7 square feet, a two-person cabin is in ordinary residential territory. That is genuinely different from equipment like a hard-shell hyperbaric chamber, where concentrated loads do warrant a structural check. Confirm your model's weight, but this is rarely the constraint for a sauna.
Where to go next
Once size is settled, the specification decisions follow: our guide to sauna heater types covers carbon, ceramic and full-spectrum emitters, the hemlock versus western red cedar comparison covers the wood, and the home sauna buyer's guide compares infrared, traditional and hybrid formats.
For life after delivery, see what ownership actually requires and what the equipment costs to run. If the sauna is part of a larger space, our guide to designing a home wellness room covers the room around it.
To compare cabins directly, browse the full sauna collection, the far-infrared range, the full-spectrum cabins, or the low and ultra-low EMF options.
Send our team your room dimensions and who will be using the sauna, and we will tell you which interior width actually works before you order.