
Hyperbaric Chamber Room Requirements: Ceiling Height, Footprint and Site Planning
Short answer: the chamber's dimensions are the easy part. The three things that actually decide whether a room works are floor loading, the access route, and fire safety. A hard-shell monoplace cabin in this range weighs up to 1000 kg on a 1.8 × 1.0 m footprint — roughly 114 lb per square foot — while a soft-shell chamber weighs 40 lb. Those two products do not belong in the same conversation about site planning.
Most hyperbaric buying guides treat space as a line item: "make sure you have room." That is not planning. A chamber is a large, heavy, pressurised vessel that has to get into the room in the first place, sit on a floor that can carry it, and operate in an oxygen-enriched environment with specific fire-safety implications.
This guide covers the physical and environmental requirements. It is deliberately not about what HBOT does or who it is for — that is a clinical question, and the FDA's position on it is summarised at the end.
Start by knowing which class of chamber you are siting
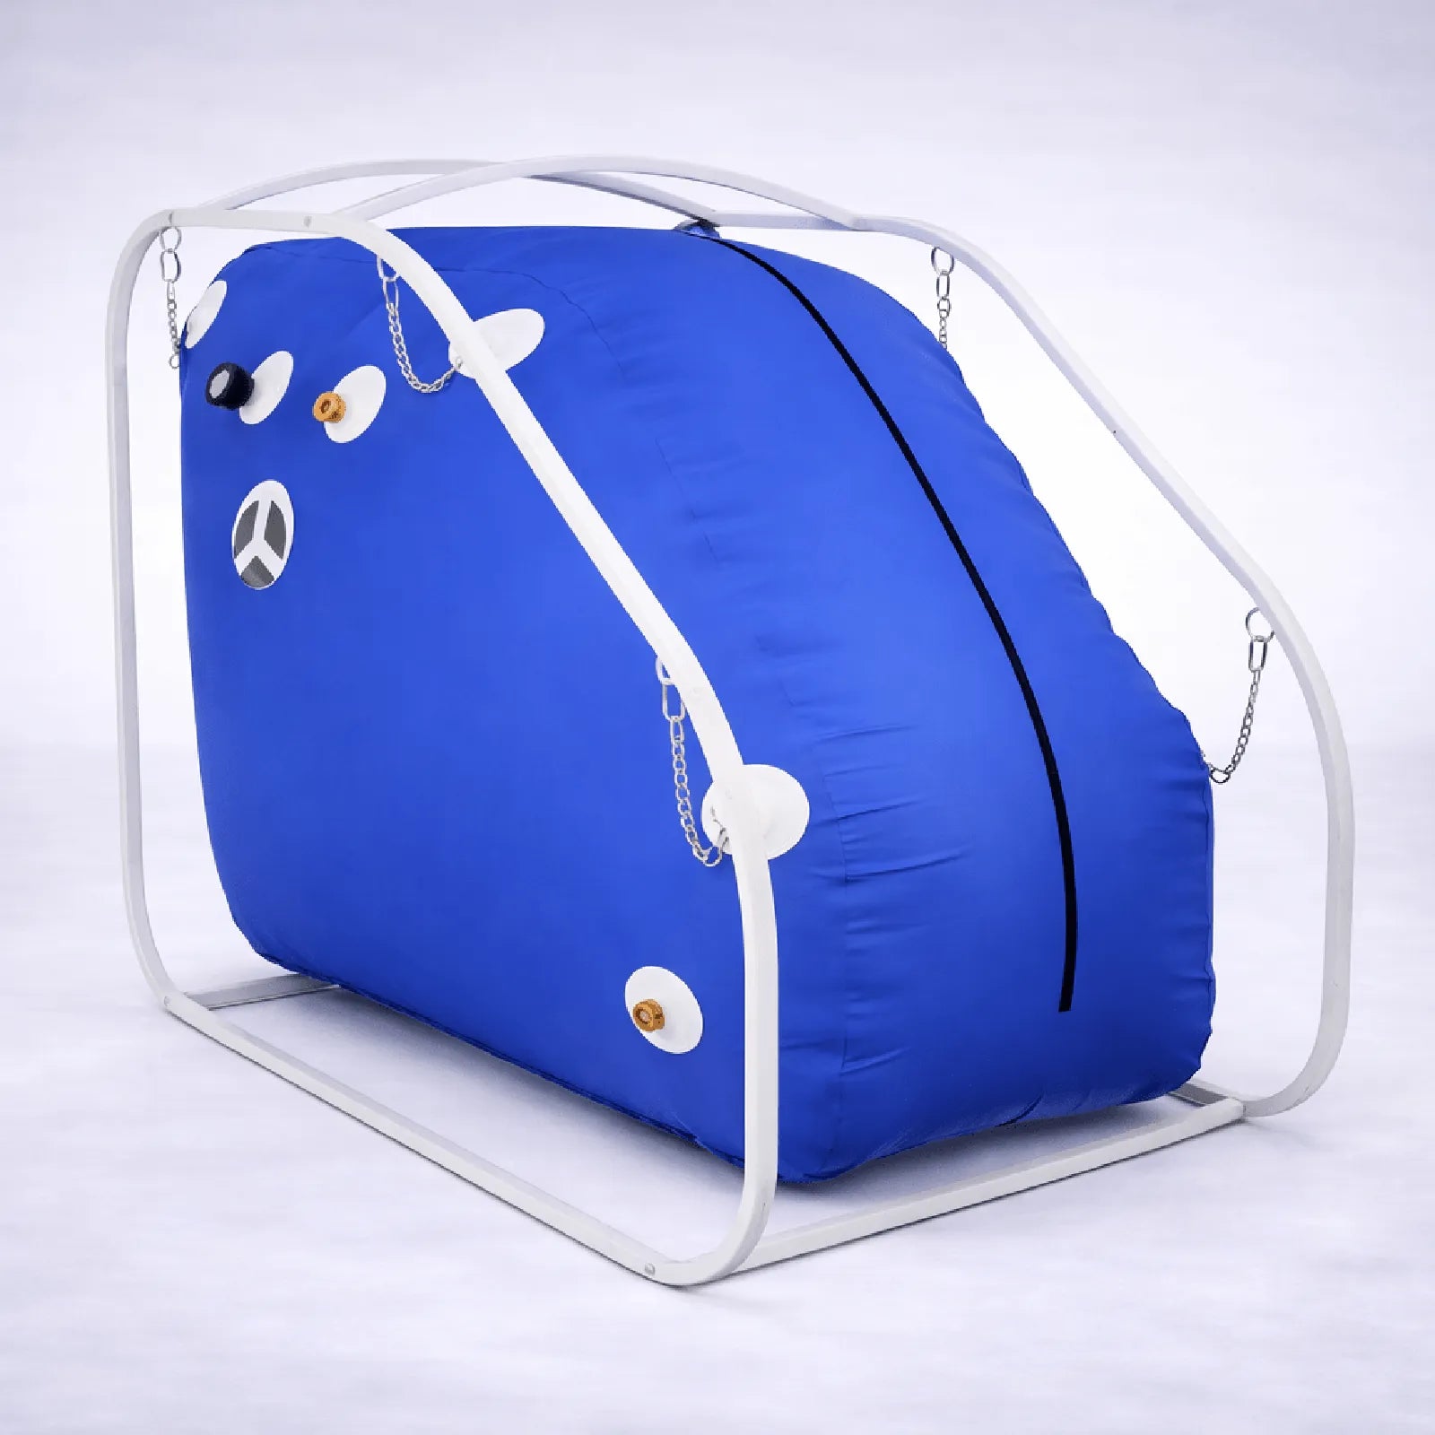
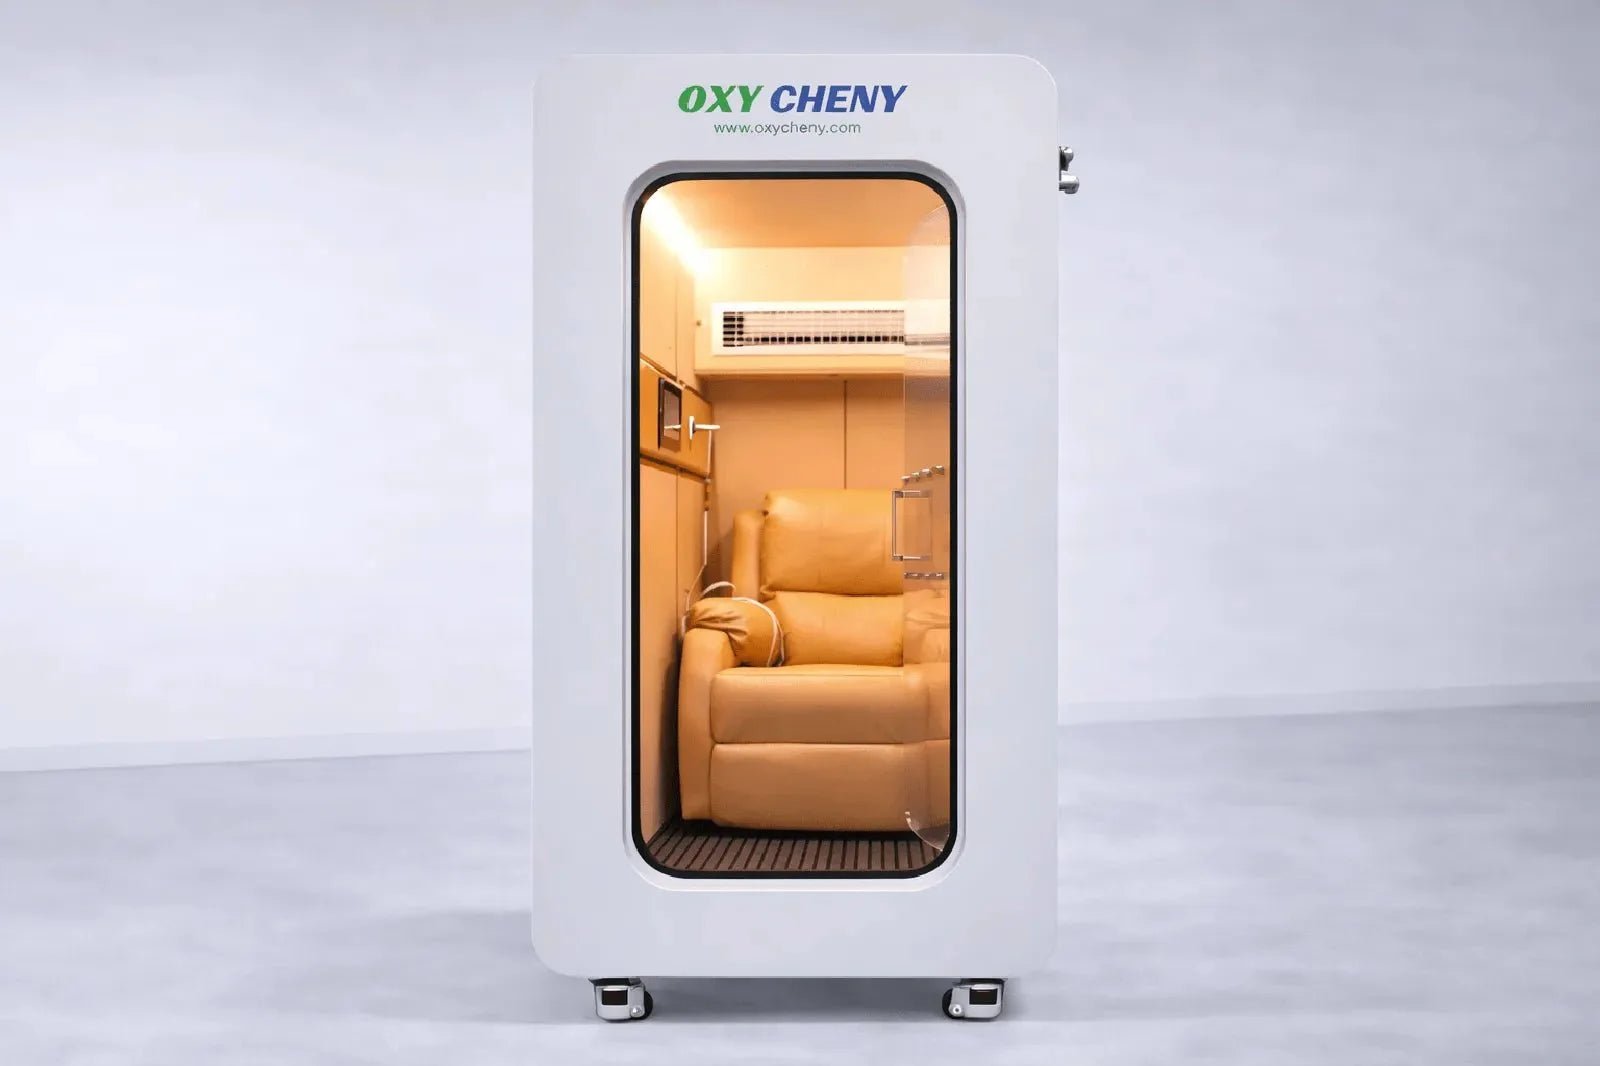
The planning problem changes completely between soft-shell and hard-shell. Here are real published figures from two chambers in this range.
| Dive Portable (soft-shell) | CY5 Monoplace (hard-shell) | |
|---|---|---|
| Dimensions | 33″ (84 cm) diameter × 90″ (228 cm) long | L1800 × W1000 × H1900 mm (1.5 ATA) L1800 × W1000 × H1750 mm (2.0 ATA) |
| Weight | 40 lb (chamber only) | 650 kg (1.5 ATA) / 1000 kg (2.0 ATA) |
| Material | Flexible shell | Carbon steel (QB355) |
| Pressure | 4.4 PSI (1.3 ATA) | 1.5 / 2.0 ATA |
| Power | Standard 120V / 15 AMP | 110V/220V compatible, 660 W integrated |
| Oxygen supply | Not published in listing | ≥10 L/min at 93% ±3 purity |
A 40 lb chamber and a 1000 kg chamber are different building problems, not different sizes of the same problem.
Floor loading: the constraint people discover last
This is the one that turns a purchase into a construction project, so it is worth doing the arithmetic explicitly.
The CY5's 2.0 ATA configuration is 1000 kg over a footprint of 1.8 × 1.0 m — that is 1.8 m², or about 19.4 ft². Working it through:
- 1000 kg over 1.8 m² ≈ 556 kg/m², which is about 114 lb per square foot.
- The 1.5 ATA version at 650 kg works out to roughly 361 kg/m², or about 74 lb/ft².
- And that is before the occupant, the seating and any ancillary equipment.
Those loads are comfortable on a ground-floor concrete slab. They are not something to assume on a timber-framed upper floor, a floor over a basement or crawlspace, or a converted garage mezzanine.
The rule we would give any buyer: a hard-shell chamber goes on a ground-floor slab unless a structural engineer has looked at the specific floor and signed off in writing. This is not excessive caution — it is a concentrated load in the region of a small car sitting in one spot permanently. Soft-shell chambers do not raise this question at all, which is a genuine and underrated advantage of that format.
The access route matters more than the room
A chamber that fits the room but not the hallway is an expensive problem. The CY5's own pre-installation guidance is to confirm that doorways and hallways accommodate the equipment dimensions — and at 1800 mm long and 1000 mm wide, that is not a given.
Measure the whole path, not the destination:
- Every doorway on the route, including the clear opening with the door removed.
- Corners and turns. A 1.8 m rigid object needs swing room at a 90-degree turn in a corridor.
- Stairs and thresholds. 650–1000 kg does not go up stairs without equipment and a plan.
- Ceiling obstructions on the route — light fittings, ducting, beams.
- Delivery access to the building itself, and whether the crate fits.
The soft-shell equivalent folds and is carried by one or two people. Again: different problem.
Ceiling height and working clearance
The CY5 stands 1900 mm tall in its 1.5 ATA configuration — about 6 ft 3 in. In a standard 8 ft (2438 mm) room that leaves roughly 538 mm of headroom, which is workable. In a basement finished at 7 ft (2134 mm) it leaves about 234 mm, which is tight and may not clear ducting, lighting or a ceiling fan.
Then add working clearance, which is separate from fit:
- Space to open the door or entry fully, and to assist someone in and out.
- Service access around the unit for maintenance and inspection.
- Airflow clearance for integrated compressors and cooling.
- An unobstructed path away from the chamber — the room needs to work in an emergency, not only on a normal day.
Fire safety is a room requirement, not a chamber feature
This is the part of site planning most often skipped, and the regulator has been explicit about it.
In an August 2025 letter to health care providers, the FDA stated that it "is aware of reports of serious injuries and deaths with use of HBOT devices," and specifically that it "is aware of recent reports of fires that occurred with HBOT devices that resulted in serious injuries and deaths," adding that "currently, the root cause of these events is not known."
Its recommendations include, verbatim:
- "Ensure fire prevention and safety measures are followed for HBOT devices."
- "Be aware that there is a heightened risk of fire with use of oxygen at a high concentration."
- "Ensure proper grounding equipment is used."
- "Follow the manufacturer's instructions to avoid potentially prohibited items during use of the HBOT device, including electrical or static devices."
- "Ensure patients wear clothing that is made of hyperbaric compatible materials according to the manufacturer's instructions, such as cotton. Be aware that some patient clothing and some fabrics may produce more static electricity than others (such as wool and synthetic materials)."
Read as site planning, that guidance has direct consequences for the room you choose:
- Grounding is an electrical requirement of the installation, and belongs in the brief you give an electrician.
- Static-generating materials matter. Synthetic carpet, nylon throws and wool furnishings are a considered choice in this room, not a decorating afterthought.
- Ignition sources do not belong nearby. Space heaters, candles, open flame and unnecessary electrical devices should be excluded from the room by design.
- Ventilation matters because oxygen can accumulate in an enclosed space. A room with real air exchange is preferable to a sealed closet, and the manufacturer's instructions govern.
The two standards the FDA points to. Its letter lists as additional resources the National Fire Protection Association's NFPA 99 Health Care Facilities Code and the American Society of Mechanical Engineers' ASME PVHO-1 Safety Standard for Pressure Vessels for Human Occupancy. If you are specifying a chamber for a clinic, studio or any commercial setting, those are the documents your installer and local authority will work from. For a residential installation, the manufacturer's instructions for use are the governing document — and the FDA's central message is to follow them.
Power, oxygen and noise
Power. The soft-shell Dive specifies "Standard 120V / 15 AMP." The hard-shell CY5 is "110V/220V compatible" with "660 W (Integrated)" A/C power. As with any continuously operating equipment, give it a properly specified circuit and confirm the nameplate rating with your electrician rather than assuming.
Oxygen supply. The CY5 specifies ≥10 L/min at 93% ±3 purity. That is a separate machine with its own footprint, power draw, heat output and noise, and it needs to be planned into the same room. It is a large enough topic that we cover it separately in our guide to oxygen concentrator requirements.
Noise. Compressors and concentrators run for the whole session. Neither listing publishes a decibel figure — the Dive's documentation refers to low-decibel operation without a measurable specification. If the room adjoins a bedroom or a consulting space, ask the supplier for a measured figure before you commit.
Site planning checklist
- Confirm the exact model and configuration — the 1.5 and 2.0 ATA versions of the same chamber differ in both height and weight.
- Measure the full delivery route: doorways, turns, thresholds, stairs, ceiling obstructions.
- Establish the floor type. Slab on grade, or engineer sign-off.
- Check ceiling height against chamber height plus working clearance.
- Plan clearance for door operation, service access, airflow and emergency egress.
- Brief an electrician on supply, dedicated circuit and grounding.
- Plan the oxygen concentrator's footprint, power and heat alongside the chamber.
- Review room furnishings for static-generating materials and remove ignition sources.
- Confirm ventilation against the manufacturer's instructions.
- For any commercial setting, confirm requirements with your local authority.
Frequently asked questions
How much space do I need for a hyperbaric chamber at home?
It depends entirely on the format. A soft-shell chamber such as the Dive is 33 inches in diameter and 90 inches long, and folds away. A hard-shell monoplace cabin such as the CY5 is 1800 × 1000 mm on the floor and up to 1900 mm tall, permanently. Add working clearance for door operation, service access and egress on top of the chamber's own dimensions.
What ceiling height does a hyperbaric chamber need?
Take the chamber's published height and add clearance. The CY5 stands 1900 mm (about 6 ft 3 in) in its 1.5 ATA configuration, which fits comfortably under a standard 8 ft ceiling but is tight in a 7 ft basement once ducting and lighting are accounted for. Soft-shell chambers are far less demanding vertically.
Can I put a hyperbaric chamber upstairs?
A soft-shell chamber at around 40 lb raises no structural question. A hard-shell chamber at 650–1000 kg concentrated on under 2 m² should not go on a suspended floor without a structural engineer assessing that specific floor. Ground-floor slab is the straightforward answer.
Does a hyperbaric chamber room need special ventilation?
Oxygen can accumulate in an enclosed space, and the FDA specifically warns of a heightened fire risk where oxygen is used at high concentration. Follow the manufacturer's instructions for use, which are the governing document, and favour a room with genuine air exchange over a sealed closet. Commercial installations additionally work to NFPA 99.
What are the fire safety requirements for a home hyperbaric chamber?
The FDA's recommendations are to follow the manufacturer's instructions, ensure fire prevention measures are in place, use proper grounding equipment, avoid prohibited items including electrical and static devices, and use hyperbaric-compatible clothing such as cotton rather than wool or synthetics. In practice that shapes the room: proper grounding, no unnecessary electrical devices, no ignition sources, and attention to static-generating furnishings.
Do I need an oxygen concentrator in the same room?
If your chamber requires supplemental oxygen, yes — and it needs planning space of its own. The CY5 specifies at least 10 L/min at 93% ±3 purity. Account for its footprint, its power draw, the heat it produces and the noise it makes while running.
Will a hard-shell chamber fit through a standard doorway?
Do not assume it will. Measure the clear opening of every door on the route with the door removed, plus corners, thresholds and ceiling obstructions. A 1800 mm rigid vessel weighing several hundred kilograms needs a planned route, and the manufacturer's own pre-installation guidance is to confirm doorways and hallways accommodate the equipment.
Where to go next
If you are still choosing a format, our comparison of hard versus soft shell chambers and the 2026 buyer's guide to home and clinical chambers cover the decision itself. For session practicalities, see HBOT at home: what to expect and safety checklist.
To compare hardware, browse all hyperbaric chambers, the hard-shell range or the soft-shell range.
On clinical use: the FDA notes that HBOT devices are Class II medical devices cleared through the 510(k) process, and its guidance is directed at following the manufacturer's instructions and appropriate supervision. Whether hyperbaric therapy is appropriate for you is a question for a qualified clinician, not for a retailer — we can help you plan the room, and we would rather you had the clinical conversation properly.
Send our team your room dimensions, floor construction and access route, and we can tell you whether a given chamber will physically work before you order it.